Plant wall 2.0 construction
- Helen Flaherty

- Dec 11, 2019
- 1 min read
Updated: Jan 4, 2020
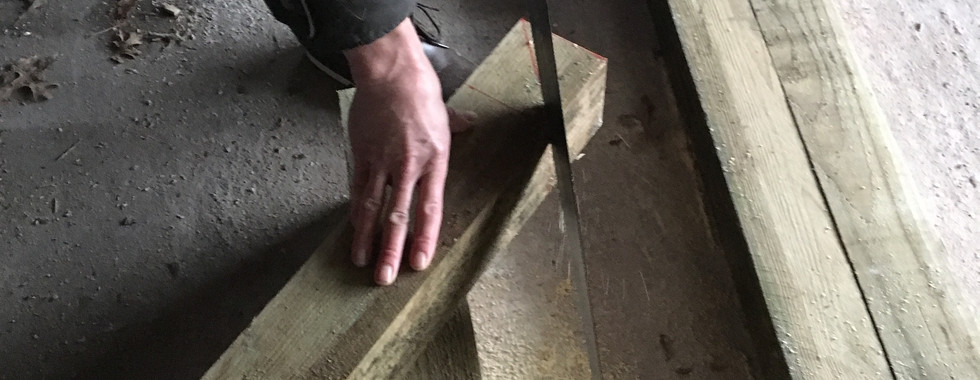
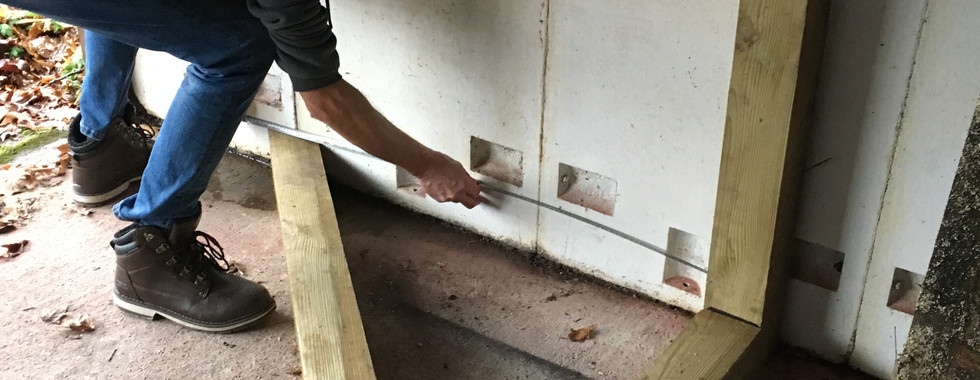
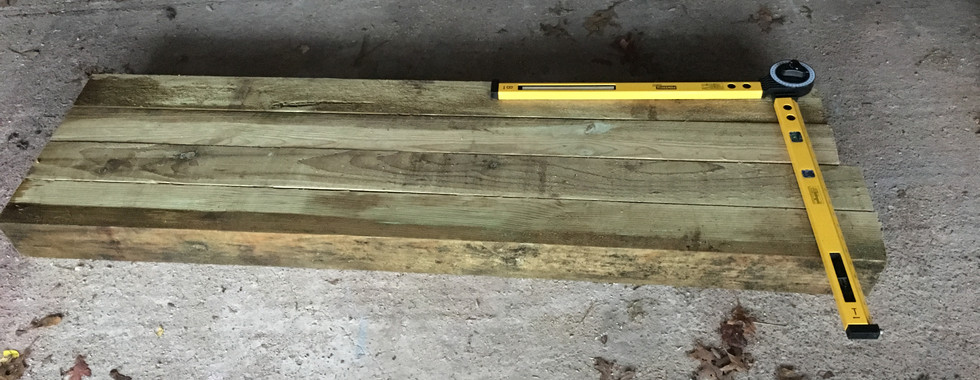
Once we had built the frame we began the construction of the legs, considering the correct angles so that the structure would be secure. we did this by lying it flat again the wall, measuring the 5ft timber against the frame and finding the correct angle, then hand sawing the angles in place, due to the height limitations within my workspace we had to take a risk in not standing this up once this was achieved. we routed out holes to drill and counter sink in the screws and bolts, securing the legs to the frame.we didn't attach the cross weight baring timbers to the legs as we wanted to wait until we could stand it up so that if any adjustment's needed to be done then we could do them. we also measured 4ft height gaps, router'd and knocked the hanging doweling into the frame.








Comments